

Guide No. 5 Homeowner projects Johannesburg
Second Dwellings in Johannesburg: Granny Flats and Cottages
What Johannesburg’s land use scheme allows on a Residential 1 erf: how many units, how big, when the City’s consent is needed, and what can still stand in the way.
Second dwellings in one paragraph
A second dwelling in Johannesburg is what the City’s land use scheme calls a subsidiary dwelling unit.1 On an erf zoned Residential 1, the owner may build and use up to two of them in relation to an existing dwelling house. Staff accommodation counts within the two, and neither a rezoning nor a consent use is needed. Together they may not exceed 160 m² or 90% of the main house, whichever is less. A unit of more than one storey needs the City’s written consent, which includes notice to the neighbours. Building plans are always needed,4 and a condition in the title deed can still rule a unit out.
Can I build a second dwelling in Johannesburg?
Yes, if the erf is zoned Residential 1 and the unit is built in relation to an existing dwelling house. Clause 21 of the City of Johannesburg Land Use Scheme lets the owner build and use up to two subsidiary dwelling units there.1 It is a right the scheme gives, subject to conditions, not a consent use.
Granny flat, cottage and garden flat are everyday names for the same thing. The scheme gives subsidiary dwelling units no definition of their own. Its definition of a dwelling house takes them in, with outbuildings, as long as they meet clause 21.
The scheme in force is the City of Johannesburg Land Use Scheme, 2018, as amended 2025 (Provincial Notice 390 of 2026, Gauteng Provincial Gazette 193, 24 June 2026), in operation since 1 July 2026.2 The amendment left clause 21 unchanged; Briefing 2026/02 sets out what did change.
Two facts decide whether clause 21 is open to a property. The erf must be zoned Residential 1, which a zoning certificate shows; Guide No. 4 explains how to find the erf number to ask for one. And a unit may be built only “in relation to an existing dwelling house” (cl 21(1)(d)).1
An erf can also carry an annexure or schedule, including one kept from the former town planning schemes (cl 3(3)). Where its provisions conflict with the scheme’s general clauses, the annexure or schedule prevails, subject to its provisos (cl 6(2)(b)).1
| Topic | What the scheme says | Clause |
|---|---|---|
| Zone | Erven zoned Residential 1 | 21(1) |
| Number | Up to two subsidiary dwelling units, including staff accommodation | 21(1), 21(1)(b) |
| Main house | A unit only in relation to an existing dwelling house | 21(1)(d) |
| Floor area | The units together: no more than 160 m² or 90% of the main dwelling house, whichever is less | 21(1)(c) |
| Storeys | Above one storey: the Council’s written consent, with notice to the neighbours, who have 28 days to respond in writing | 21(1)(a) |
| Attached units | Allowed, but not interconnected with the house | 21(1)(e) |
| Rooms | Interconnected or unconnected rooms; one unit is equivalent to three rentable rooms | 21(1)(f) |
| Outbuildings | None for the units, other than garages | 21(1)(h) |
| Parking, access, position, design, screening | To the Council’s satisfaction | 21(1)(g), (i), (j); 36(10) |
| Sectional title | Neither the unit nor the house may be sectionalised | 21(1)(l) |
| Subdivision | After a subdivision under the prevailing density guidelines, a new portion may contain the detached unit, which may then be re-defined as an existing dwelling house | 21(1)(m) |
Source: City of Johannesburg Land Use Scheme, 2018, as amended 2025, the City’s copy.1 “The Council” is the scheme’s word for the City.
How many dwellings can I have on my property?
On a Residential 1 erf in Johannesburg: one dwelling house and up to two subsidiary dwelling units. Staff accommodation is counted within the two, not added to them (cl 21(1)(b)).1 More dwellings than that is a matter for a rezoning or a subdivision, not for clause 21.
A unit may be attached to the house or detached from it, but an attached unit may not be interconnected with it (cl 21(1)(e)).1 A second kitchen inside the main house is a different matter: under the definition of a dwelling house, it needs the City’s written consent.1
Each unit may consist of interconnected rooms, like a small flat, or of unconnected rooms, which may be self-contained or share kitchen and/or bathroom facilities (cl 21(1)(f) and (f)(i)). The scheme counts one subsidiary dwelling unit as equivalent to three rentable rooms (cl 21(1)(f)(v)).1
How big can a second dwelling be?
Together, the subsidiary dwelling units on an erf may not exceed 160 m² of floor area or 90% of the main dwelling house, whichever is less (cl 21(1)(c)).1 The limit is for both units combined, not for each. Rentable rooms within them have size rules of their own.
Two sums show the limit at work on no particular site. With a house of 140 m², 90% is 126 m², less than 160 m², so the units may total no more than 126 m². With a house of 250 m², 90% would be 225 m², so the cap of 160 m² applies.
In a unit of unconnected rooms, a rentable room needs at least 9 m² of habitable space, not counting bathrooms and kitchens. Where it is for more than one person, the clause sets 6 m² per person (cl 21(1)(f)(iii)). A self-contained rentable room, with its own bathroom and kitchen, may not exceed 25 m² (cl 21(1)(f)(iv)).1
Clause 21 opens with the words “Notwithstanding the provisions of the land development requirements of the erf”.1 The scheme does not say how far the opening words reach. How the erf’s coverage and floor area ratio bear on a unit is therefore a point to have checked for the site; see Building Plans Preparation.
Do I need consent for a double-storey second dwelling?
Yes. A subsidiary dwelling unit of more than one storey needs the City’s written consent (cl 21(1)(a)).1 The consent includes notifying the neighbours of the owner’s intention. Objections or representations go to the City and the owner, in writing, within 28 days of the notification.
The scheme defines written consent as consent applied for in writing that does not involve the advertising process set out in clause 41.1 For a unit above one storey, clause 21 adds the notice to the neighbours. Departures and Permissions covers the application.
What counts as a storey is set by the scheme’s definition. A roof space designed for, or used for, human occupation is, so a bedroom in the roof counts. The ground storey may be up to 6.0 m high, and each storey above it up to 4.5 m, before the extra height counts as a further storey.1
Height also brings in the side and rear space. On an erf zoned Residential 1 to 5, a building of more than one storey must be kept 2 m from every boundary other than a street boundary (cl 14(12)).1 Building closer needs a building line relaxation.3
Where on the erf can a second dwelling go?
Where the building lines allow it and the City is satisfied with its access, position, design and screening (cl 21(1)(i) and (j)). On a Residential 1 erf the street building line is 1.0 m from the boundary, or 3.0 m where the erf is larger than 500 m² (Table 7).1
No building may be erected between the building line and the street boundary without the City’s consent (cl 34(2) and 35), apart from the structures exempted in clause 34(3). Along the sides and rear, the 2 m space of clause 14(12) applies to buildings of more than one storey. A building of any height within 2 m of a boundary needs clearance from the City’s relevant service departments (cl 14(11)).1
Parking must be to the City’s satisfaction, as on any Residential 1 site (cl 21(1)(g); cl 36(10)). No outbuildings may be built for the units other than garages (cl 21(1)(h)). And the amenity of the area must not be disturbed, at the City’s sole discretion (cl 21(1)(k)).1
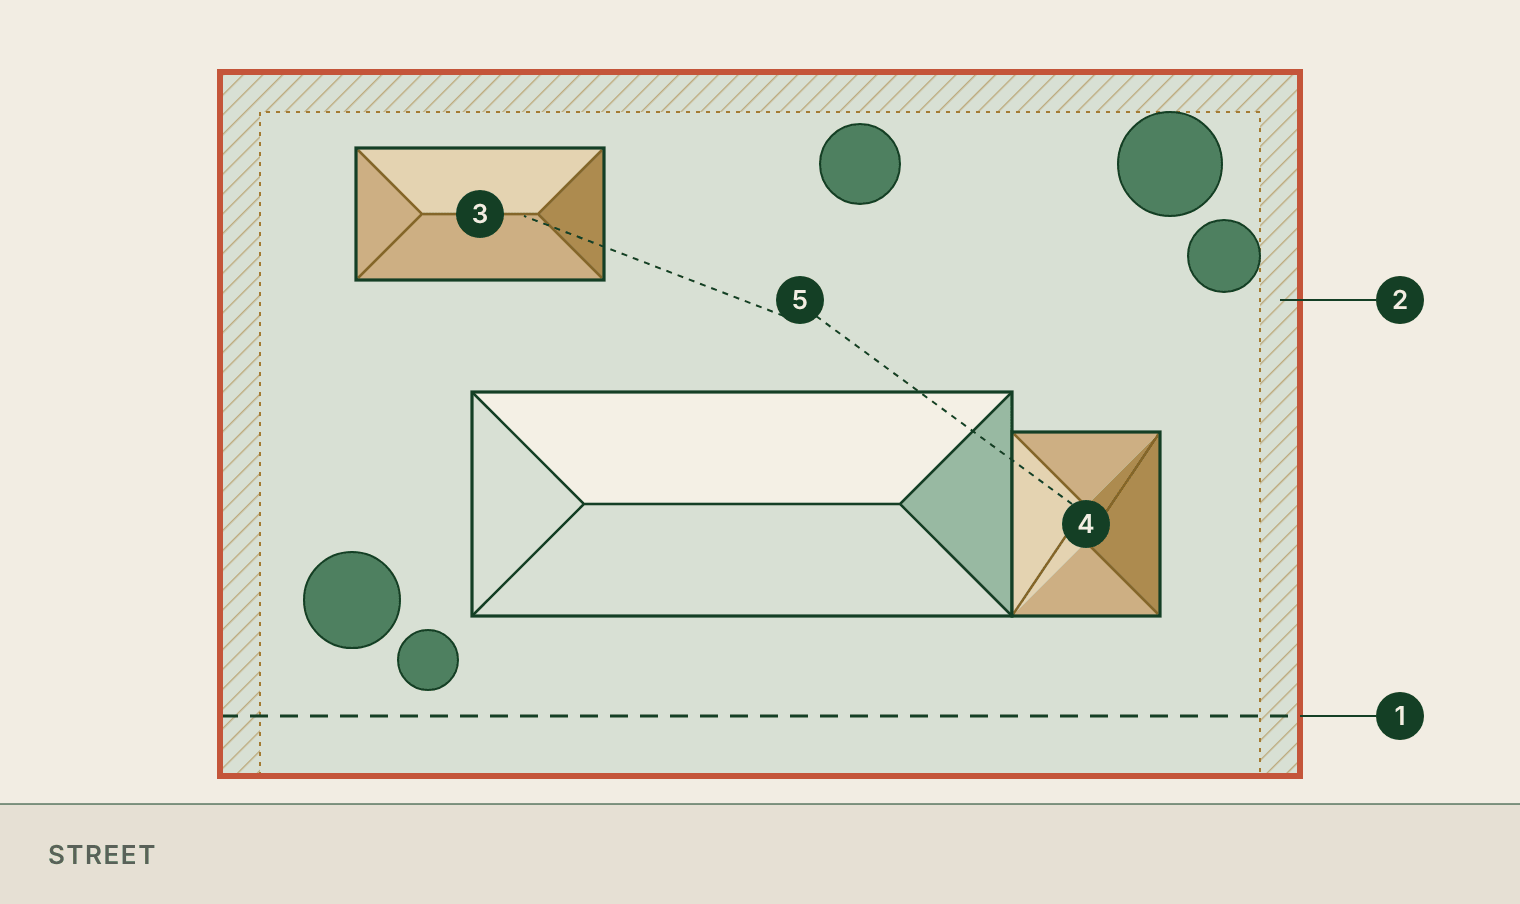
- 1Street building line: 1.0 m from the boundary, or 3.0 m where the erf is larger than 500 m² (Table 7).
- 2Above one storey: 2 m from every boundary other than a street boundary (cl 14(12)).
- 3A detached unit.
- 4An attached unit, which may not be interconnected with the house (cl 21(1)(e)).
- 5Both units together: no more than 160 m² or 90% of the main dwelling house, whichever is less (cl 21(1)(c)).
On no real site, and not to scale. The red line is the erf boundary.
Can I rent out a second dwelling or its rooms?
Yes, within clause 21. An interconnected unit may be let to a household, or three bedrooms may be let to individual people (cl 21(1)(f)(ii)).1 A unit of unconnected rooms may be let room by room, within the minimum room size, and each unit counts as three rentable rooms.
The scheme defines a household as “a singular person or group of people that are biologically or legally related to one another and live together”.1
Letting on a larger scale than clause 21 describes may amount to a different land use. On a Residential 1 erf, a guest house and a residential building (other than a hotel) are secondary land use rights, which the scheme allows only with the City’s consent (cl 10(2); Table 2);1 see Consent Use.
Can I sell a second dwelling separately?
Not as sectional title. Once a Residential 1 owner has used the clause 21 right, neither the unit nor the house may be sectionalised (cl 21(1)(l)). The clause’s route to a separate title is a subdivision, with the detached unit on a new portion (cl 21(1)(m)).1
The clause speaks of a subdivision “in accordance with the prevailing density guidelines”, after which the detached unit “may now be re-defined as an existing dwelling house”.1 The subdivision is an application of its own; see Subdivision. The new portion is then surveyed and registered like any other erf, as Guide No. 4 explains.
A buyer of a property with a cottage or flat can have its approvals and title checked before signing; see Planning Due Diligence.
Can a title deed or estate rule stop a second dwelling?
Yes. Title deed conditions are separate from the land use scheme and are not overridden by it. A condition limiting the erf to one dwelling, for example, can rule out a second dwelling whatever clause 21 allows, until the condition is removed or amended through an application of its own and the deed is endorsed.
Conditions like this were often imposed when a township was established. Others that matter here are a building line registered in the deed, which can be stricter than the scheme’s, and a servitude, such as a right of way or a service servitude. Relaxing the scheme’s building line leaves a building line in the deed in place.
In an estate with a homeowners’ association, the association’s rules and design guidelines can add restrictions of their own. Removal of Restrictive Conditions explains the application to remove or amend a title condition.
Do I need building plans for a granny flat?
Yes. The National Building Regulations and Building Standards Act 103 of 1977 bars erecting a building that needs plans without the City’s prior written approval (s 4(1)).4 Its definition of erection includes conversion and alteration, so converting a garage or staff quarters into a unit needs approved plans too.4
Erecting a building without approval is an offence under the Act (s 4(4));4 if a notice has already arrived, see Contravention Notices. Occupying a new unit without a certificate of occupancy from the City, often called an occupation certificate, is also an offence, unless the City has given written permission (s 14(1A) and (4)).4
Two points from clause 21 meet the plans. Engineering services contributions may be payable when the building plan is submitted, as the City determines under its policies (cl 21(1)(n)).1 And a house with units that comply with clause 21 needs no site development plan (cl 39(2)(a)).1
Where an outbuilding already stands, the approved plans on record show whether it was approved and for what; see Retrieval of Approved Building Plans. Building Plans Preparation and Building Plans Submission cover the drawings and the City’s process.
What if the house or an outbuilding is older than 60 years?
Then a heritage permit may be needed. No one may alter or demolish a structure older than 60 years without a permit from the provincial heritage resources authority (s 34(1), National Heritage Resources Act 25 of 1999).5 Attaching a unit to such a house, or converting such an outbuilding, alters it.
In Gauteng the authority is the Provincial Heritage Resources Authority Gauteng (PHRA-G).6 Whether the property is also protected in its own right, as a heritage site or within a heritage area, is a separate question; see Planning Due Diligence.
How long does it take to get a second dwelling approved?
For a single-storey second dwelling in Johannesburg that complies with clause 21, with nothing else in the way, only the building plans need approval. The Act gives the City 30 days from receiving the application for a building with an architectural area under 500 m² (s 7(1)).4 The elapsed time is usually longer, with drawing, circulation and queries.
An approval of building plans lapses 12 months after it is granted, unless building has started or the City has extended the period at the applicant’s written request (s 7(4)).4 Anything else the unit needs adds its own time.
| Where the unit needs more | What it involves | Elapsed time |
|---|---|---|
| A building line relaxation | An application to the City | Typically 2 to 3 months where the neighbour supports it; 6 to 12 months where the neighbour objects |
| A title deed condition | An application to remove or amend it, then endorsement at the Deeds Office | Typically 4 to 6 months unopposed; 9 to 15 months opposed or referred; endorsement after approval |
Source: Glensburg’s Building Line Relaxation and Removal of Restrictive Conditions pages.7
Does this apply in Tshwane and Ekurhuleni?
No. The rules for a second dwelling in Johannesburg come from clause 21 of the City’s land use scheme, which applies across the City of Johannesburg, including Sandton, Randburg, Roodepoort, Midrand and Soweto. The City of Tshwane and the City of Ekurhuleni have land use schemes of their own, and their own rules on additional dwellings.
Glensburg works in both metros; see Tshwane and Ekurhuleni.
Before you build: what to have checked
Seven matters bear on whether a second dwelling can be built as planned on a particular erf. They are the zoning, the title deed, what already stands, the floor areas, the position, the storeys and the age of anything to be altered. Each is listed with the reason it matters.
- Have the zoning confirmed. Clause 21 gives its right on erven zoned Residential 1, and an annexure or schedule can change what applies; see Can I build.
- Have the title deed read for conditions. A condition can rule out a second dwelling whatever the scheme allows; see title deeds.
- Have existing outbuildings checked. Staff accommodation counts within the two units; see how many and building plans.
- Have the floor areas confirmed. The units together may not exceed 160 m² or 90% of the house, whichever is less; see size.
- Have the position checked. Building within 2 m of a boundary needs the clearance of the City’s service departments; see where on the erf.
- Have the storeys checked. A roof space designed or used for human occupation counts as a storey, and a unit above one storey needs written consent; see storeys.
- Have the age of any structure to be altered established. Altering one older than 60 years needs a permit; see heritage.
Frequently asked questions about second dwellings
What is a subsidiary dwelling unit?
It is the scheme’s term for a second dwelling, such as a granny flat or cottage, on a Residential 1 erf. The scheme does not define it on its own: its definition of a dwelling house includes the subsidiary units that clause 21 allows.
Are granny flats legal in Johannesburg?
Yes, where they meet clause 21: on a Residential 1 erf with an existing house, no more than two units, within the floor area limit, and built to approved plans. A unit above one storey also needs written consent, and a title deed condition can still rule a unit out.
Do I need my neighbours’ permission for a granny flat?
Clause 21 does not require it for a single-storey unit. For a unit of more than one storey, the City’s written consent includes notice to the neighbours, who may send objections or representations in writing within 28 days. The decision is the City’s.
Can I build a granny flat before the main house?
Clause 21 allows a subsidiary unit only in relation to an existing dwelling house (cl 21(1)(d)).
Does a domestic worker’s room count as a second dwelling?
It counts towards the limit. Clause 21 says the two subsidiary units are inclusive of staff accommodation (cl 21(1)(b)), so staff quarters are counted within the two, not added to them.
Can I convert my garage into a granny flat?
It can be one of the two units only if it meets clause 21’s conditions, including the floor area limit. The conversion needs approved building plans, because the Act treats a conversion as erecting a building, and parking must still satisfy the City.
Is a second dwelling a consent use in Johannesburg?
No. On a Residential 1 erf, clause 21 gives the right to two subsidiary units, subject to its conditions, without a consent use application. Under clause 21, written consent comes in only for a unit of more than one storey.
How close to the boundary can I build a granny flat?
On the street side, no building may stand between the building line and the street boundary without the City’s consent. The line is 1.0 m from the boundary, or 3.0 m on an erf larger than 500 m² (cl 34(2) and 35; Table 7). At the sides and rear, a unit of more than one storey keeps 2 m from the boundary unless a relaxation is granted (cl 14(12)). A building of any height within 2 m of a boundary needs the clearance of the City’s service departments (cl 14(11)), and a title deed can set lines of its own.
Can a container or Wendy house be a second dwelling?
The Act defines a building to include any structure, temporary or permanent and whatever it is made of, that is used for the accommodation of people (s 1). A container or prefabricated unit used to live in is therefore a building, and needs approved plans like any other (s 4(1)).
Planning a second dwelling in Johannesburg? Find out what your erf allows.
A planner can confirm the zoning, read the title deed and tell you which of these rules bears on your property.
- Telephone
- +27 10 442 5522
- +27 79 375 2704
Sources
- ↑ City of Johannesburg Land Use Scheme, 2018, as amended 2025 (Provincial Notice 390 of 2026, Gauteng Provincial Gazette 193, 24 June 2026), the City’s copy: clauses 3(3), 6(2)(b), 10(2), 14(11), 14(12), 21, 34, 35, 36(10) and 39(2)(a); Tables 2 and 7; definitions of “dwelling house”, “household”, “storey” and “written consent”. City of Johannesburg
- ↑ Gauteng Provincial Gazette 193, 24 June 2026, Provincial Notice 390 of 2026.
- ↑ City of Johannesburg Municipal Planning By-law, 2016, as amended in 2023 (Local Authority Notice 447 of 2024, Gauteng Provincial Gazette 117, 3 April 2024), under which a building line relaxation is decided (cl 14(12)). Glensburg Briefing 2026/01
- ↑ National Building Regulations and Building Standards Act 103 of 1977: s 1, definition of “erection” (SAFLII, consolidated); s 4(1) and (4); s 7(1) and (4); s 14(1A) and (4).
- ↑ National Heritage Resources Act 25 of 1999, s 34(1). gov.za, with the Act attached
- ↑ Heritage Hints for Householders (PHRA-G and the 60-year rule), on the Johannesburg Heritage Foundation’s website. Johannesburg Heritage Foundation
- ↑ Glensburg, Building Line Relaxation and Removal of Restrictive Conditions: elapsed times.
Cite this guide
Glensburg Town Planners (2026) Second Dwellings in Johannesburg: Granny Flats and Cottages. Glensburg Guide No. 5. https://glensburg.co.za/insights/guides/second-dwelling-in-johannesburg/
How this guide is maintained
- Version 1 . First published. Law stated as at 20 November 2026. The provisions cited were checked against the City’s copy of the scheme and the Acts on 18 November 2026, sentence by sentence.
This guide explains the law in general terms, as at the date above. It is not advice on any particular property.